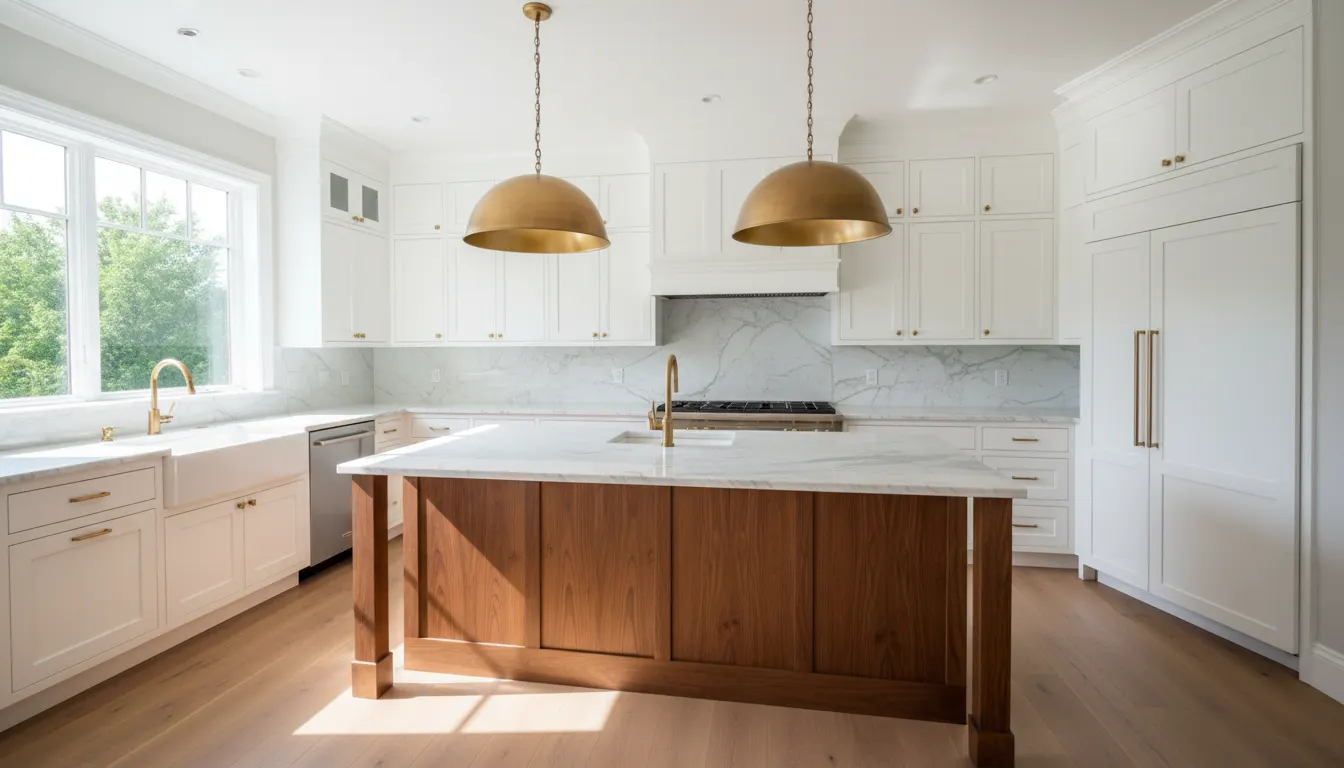
Fig. 01 — Kitchen / 9 wks / $90–150K*
Wallingford opens up
A 1980s galley, one structural wall, and a walnut island that became the house's center of gravity.
Kitchens, baths, and whole-home renovations — investment brackets published before design begins, decisions on a calendar, one team accountable from first sketch to final reveal.
Fig. 00 — Wallingford kitchen. Walnut, honed marble, brass. Photography illustrative for this demo.
Scope, timeline, and bracket on every project. Projects shown are illustrative.
A 1980s galley, one structural wall, and a walnut island that became the house's center of gravity.
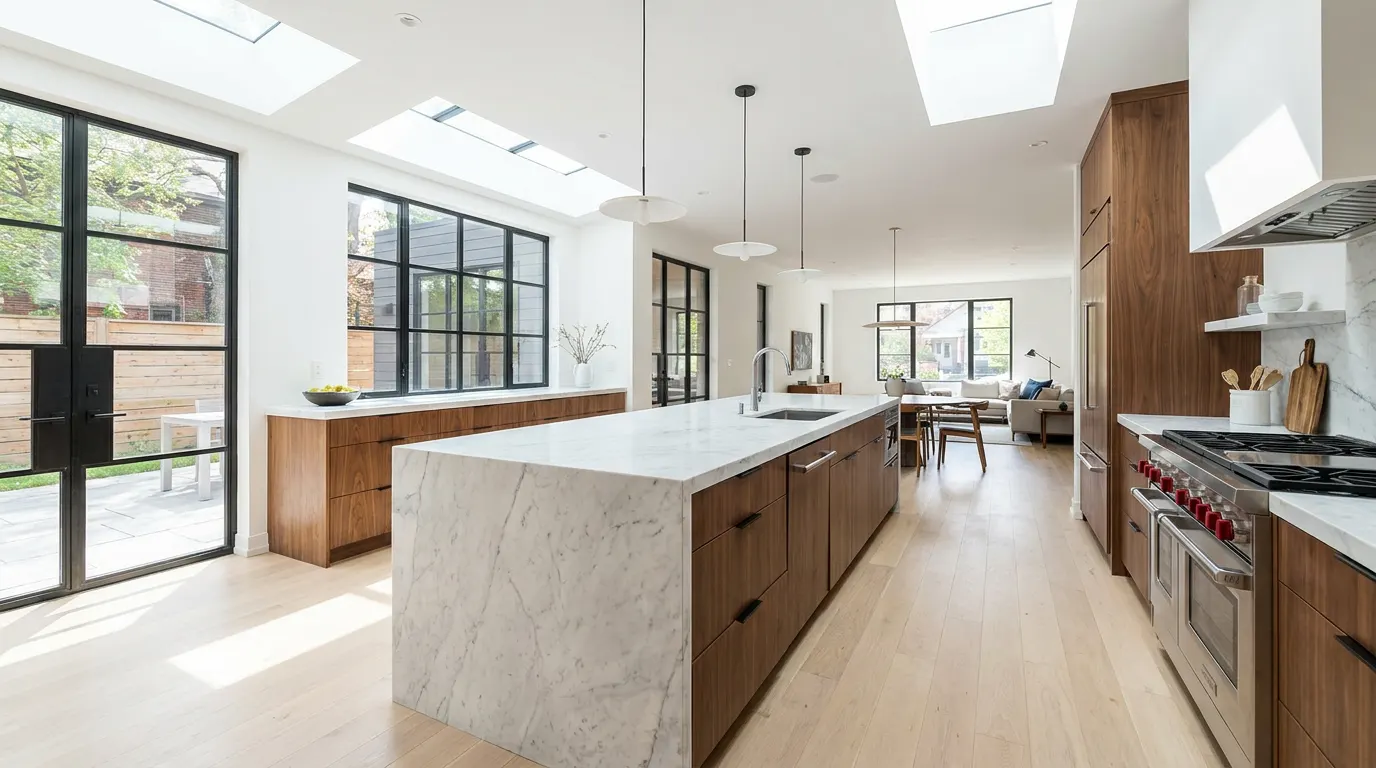
A choppy 90s suite consolidated into one calm room — oak, limewash, and a bath that stopped apologizing.
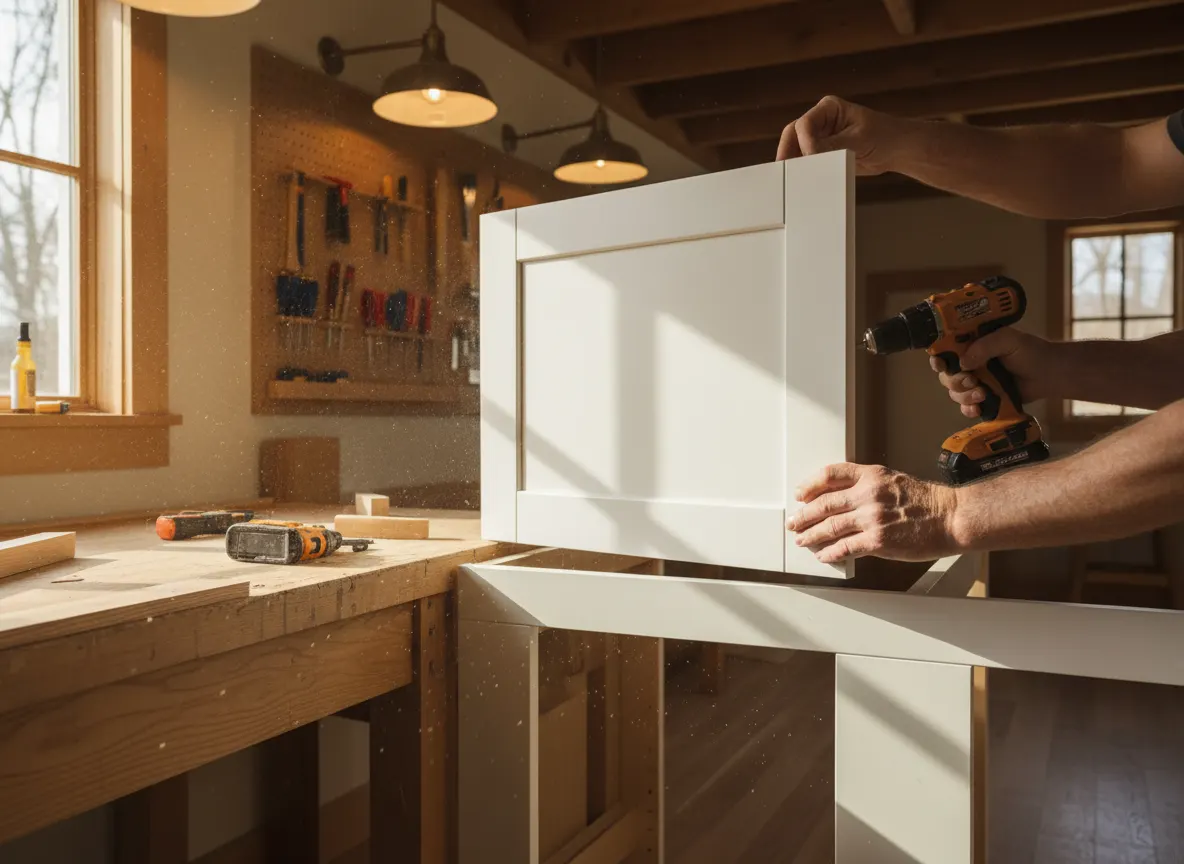
Every project is photographed mid-build, not just styled at the end — transparency is part of the craft.
*Illustrative brackets for this demonstration
We walk the house, listen, and put an honest investment bracket on the table before anyone draws a line.
Drawings, selections, and a fixed scope. You approve the plan and the number together — no daylight between them.
One team, one contract, a weekly rhythm. Any change is priced and approved before the work happens, never after.
Final walkthrough, punch list closed, and a home that matches the plan you signed at the start.
One team, one contract. The people who draw your home are accountable for building it — no handoff, no finger-pointing.
You see the investment bracket before design begins, so you're choosing a range with your eyes open — never waiting for a surprise.
Every stage is written down and reviewed with you on a calendar. The timeline is something you can read, not guess at.
Same open-budget process, same weekly rhythm, both sides of the lake.
Wallingford, Queen Anne, Ballard, Capitol Hill, West Seattle, and the neighborhoods between.
Bellevue, Kirkland, Redmond, Mercer Island, Sammamish, Issaquah.
Shoreline, Edmonds, Lake Forest Park. Bigger projects travel further — for whole-home work we'll talk beyond the map.
Honest brackets (illustrative on this demo): a finishes-level refresh tends to land in the $40–70k range; a full gut with layout changes $90–150k; expansion or structural work beyond that. The first consultation places YOUR project in a bracket before any design fee — so nobody designs a kitchen the budget can't build.
Because budget surprise is the thing homeowners fear most, and silence causes it. Brackets up front mean we design to a number you've already accepted — and you never fall in love with a drawing you can't afford.
One team, one contract, one accountable party from first sketch through final reveal. Design decisions get made with real construction pricing in the room, so the drawings and the budget never diverge for months and then collide.
Typical ranges: kitchens 6–10 weeks of construction after a 6–8 week design phase; primary baths 4–7 weeks; whole-floor renovations a season. The process page shows where decisions land so the schedule survives contact with reality.
Usually, with honest caveats: kitchens mean a temporary setup (we help you plan it), dust protocols are real, and there will be loud weeks we flag in advance. Whole-floor work is the one where moving out is worth discussing.
In writing, priced before the work, never mid-air. The design phase exists to make them rare; when discovery inside a wall forces one, you see the options and numbers before anything proceeds.
Yes — permits, engineering, and inspections are managed inside the project, not handed to you as homework. Seattle's permitting timelines are factored into the schedule from day one.
Photos of the space, a sense of how you live in it, and a budget range you'd be comfortable saying out loud. Inspiration images help; perfection doesn't matter — the discovery phase exists to turn fragments into a direction.
Tell us about the home and what you're hoping to change. We'll come see it, talk through scope, and show you the investment bracket your project is likely to land in.
(206) 555-0119Not a chatbot. The managed AI front desk reads a lead, replies on the spot, books the visit, alerts the owner, and refuses to send anything it can't back up. Switch agents below, or type your own message.